Custom builds
Defined in the production schedule and checked before handover.
We plan visitor flow, product display, storage, lighting and meeting space before fabrication begins.
Defined in the production schedule and checked before handover.
Defined in the production schedule and checked before handover.
Defined in the production schedule and checked before handover.
Defined in the production schedule and checked before handover.
A successful stand supports several activities without making the floor feel crowded. We plan a clear threshold, quick product discovery, standing conversations, seated meetings and staff storage. Sightlines are tested from the main visitor approach, while counters and screens are positioned so queues do not close the entrance. Materials are selected for the expected event length, transport plan and level of visitor contact.
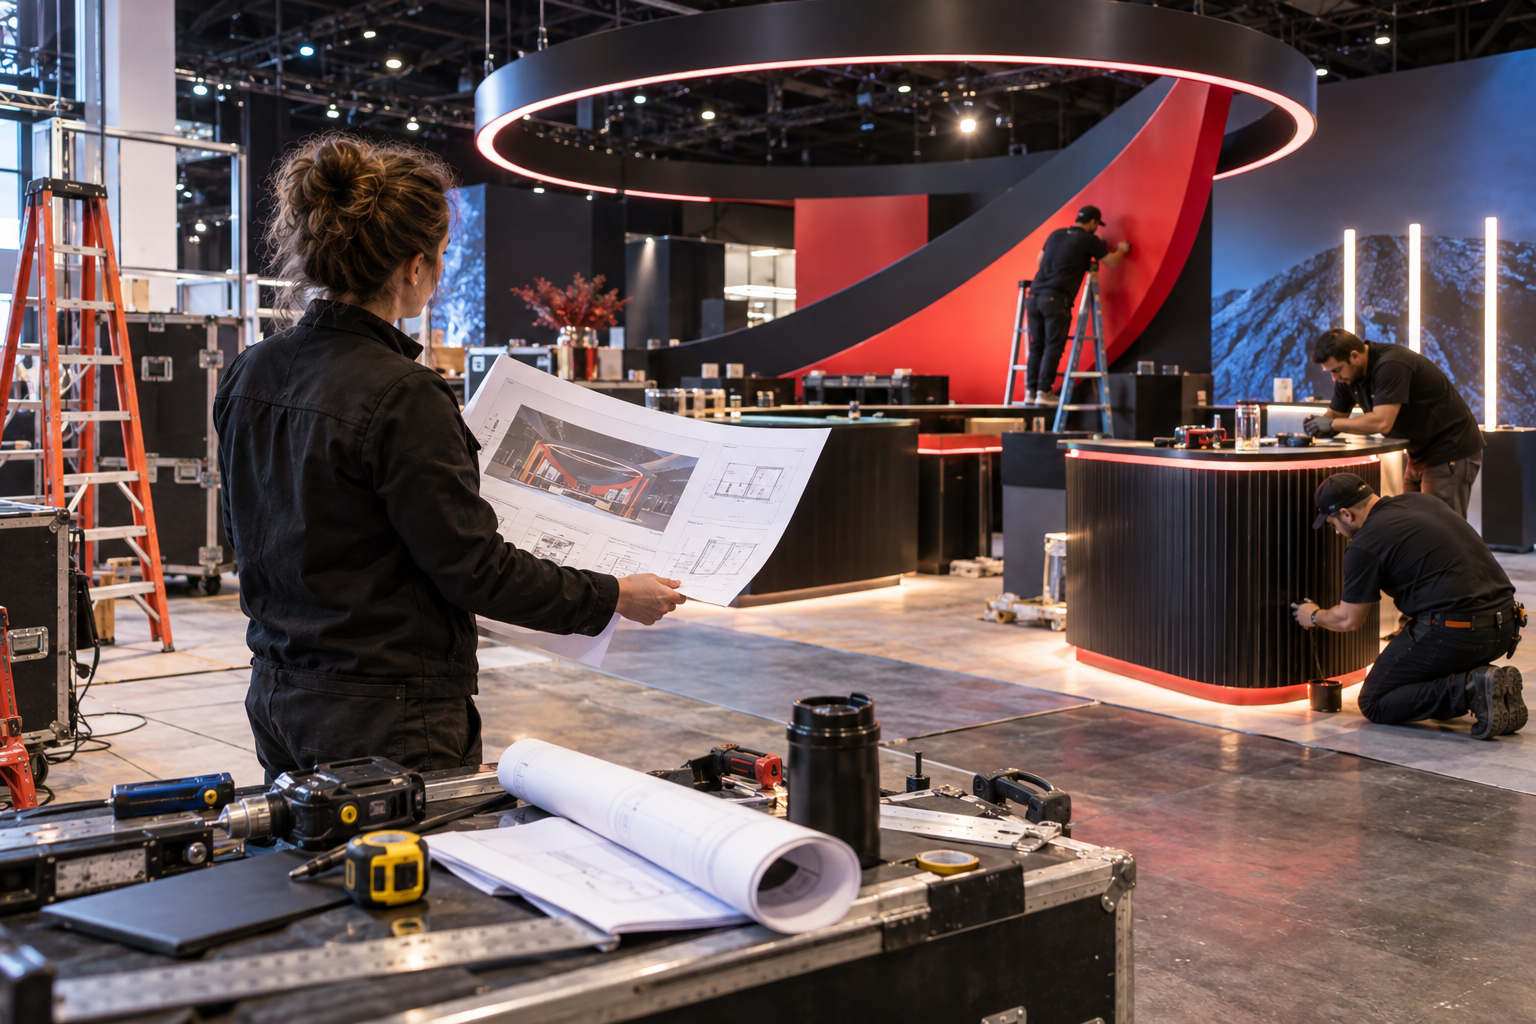
Technical drawings identify module dimensions, finishes, electrical loads, lighting positions and graphic sizes. Venue submissions and safety requirements are scheduled before fabrication. During installation the team follows a labelled sequence and protects finished surfaces until heavy work is complete. Handover includes keys, lighting focus, screen checks, cleaning and a walk-through with the stand team.
The service is tied to a production schedule with named approval points. Drawings, artwork, technical requirements and finish samples are issued in a sequence that matches fabrication rather than arriving as unrelated requests. Client decisions are recorded with their deadline and effect on cost or programme, which keeps late changes visible.
Venue access remains part of the design problem. Crew credentials, loading slots, waste rules, permitted fixings and working-at-height requirements are checked before load-in. On site, a supervisor coordinates trades and records exceptions so the handover review can focus on the finished environment rather than reconstructing what happened overnight.