Brief and survey
Defined in the production schedule and checked before handover.
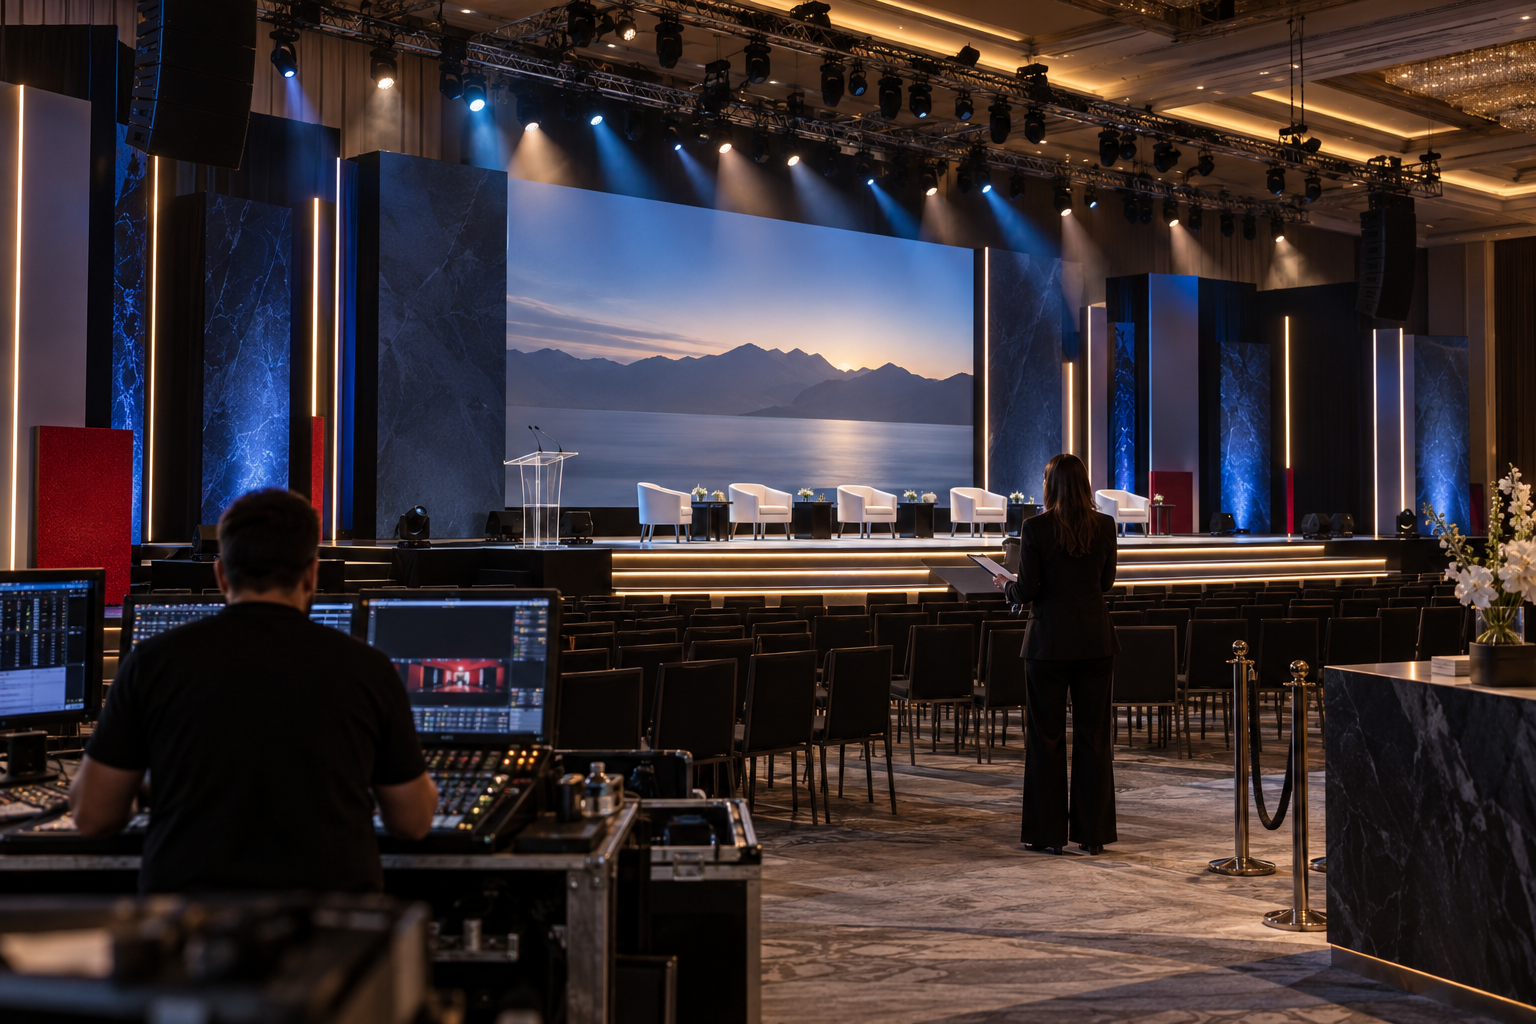
Every project moves through briefing, measured drawings, material approval, fabrication and installation checks.
Defined in the production schedule and checked before handover.
Defined in the production schedule and checked before handover.
Defined in the production schedule and checked before handover.
Defined in the production schedule and checked before handover.
The process begins with information that changes the outcome: audience, venue, footprint, dates, brand assets, required activities and budget range. Concept design establishes the experience and spatial logic. Design development then resolves dimensions, materials, technical services and content locations. The client receives specific approval points instead of one large decision at the end.
Fabrication starts after critical drawings and finishes are approved. Workshop reviews check scale, joints, access panels, lighting details and graphic fit. Packing lists follow the installation sequence. At the venue, a single issue log records changes and responsibility. This structure leaves room for genuine event changes without allowing every late request to become an invisible risk.
The service is tied to a production schedule with named approval points. Drawings, artwork, technical requirements and finish samples are issued in a sequence that matches fabrication rather than arriving as unrelated requests. Client decisions are recorded with their deadline and effect on cost or programme, which keeps late changes visible.
Venue access remains part of the design problem. Crew credentials, loading slots, waste rules, permitted fixings and working-at-height requirements are checked before load-in. On site, a supervisor coordinates trades and records exceptions so the handover review can focus on the finished environment rather than reconstructing what happened overnight.